Drawing examples
Common residential starting points and deliverables.
The examples show the drawing quality and sheet presentation available for residential,
design-team, real estate, and remote source-material workflows. Open any available PDF
directly from its card.
Residential floor plan
Homeowners, remodelers, interior designers
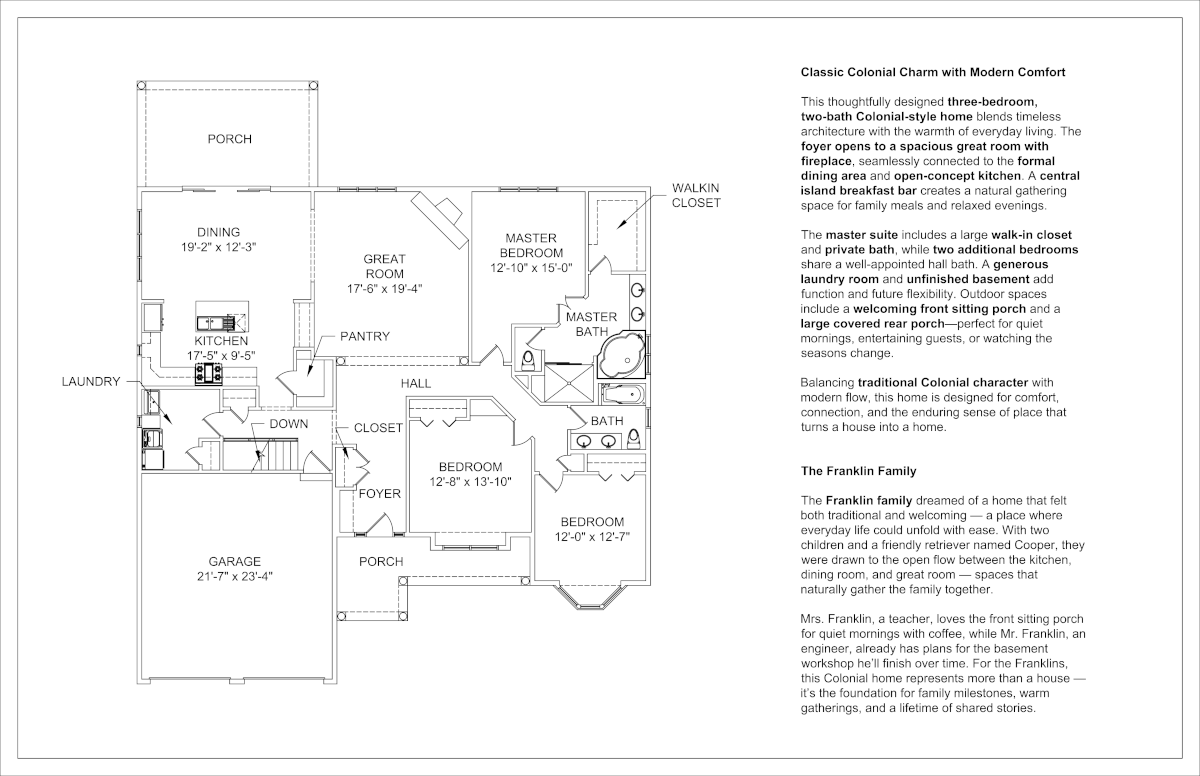
Colonial House Floor Plan
A representative residential floor plan sheet showing drawing presentation, layout clarity, and common room documentation.
Example deliverables
- 11x17 PDF drawing sheet
- Existing-condition floor plan
- Room labels and key dimensions
Open sample PDF
Residential floor plan
Homeowners, remodelers, interior designers
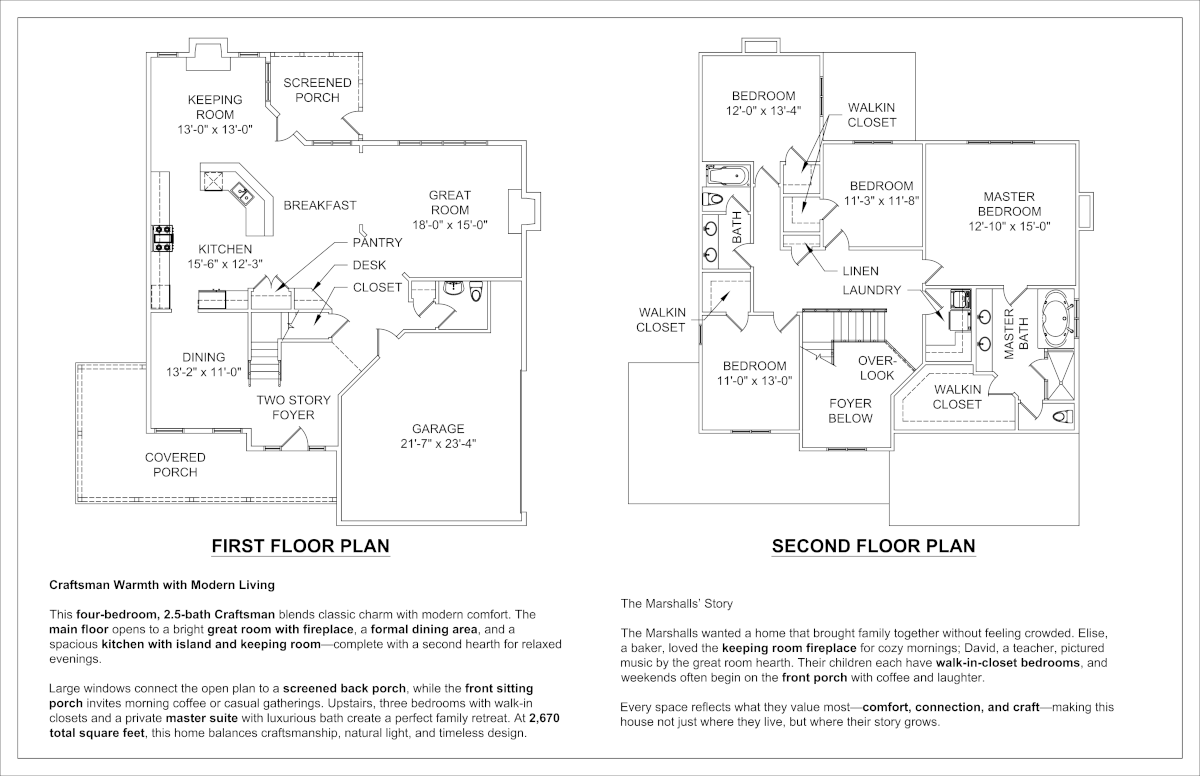
Craftsman House Floor Plan
A residential floor plan sample showing a clean drawing layout suitable for planning, review, and coordination.
Example deliverables
- 11x17 PDF drawing sheet
- Measured floor plan presentation
- Room layout and opening documentation
Open sample PDF
Residential floor plan
Homeowners, remodelers, interior designers
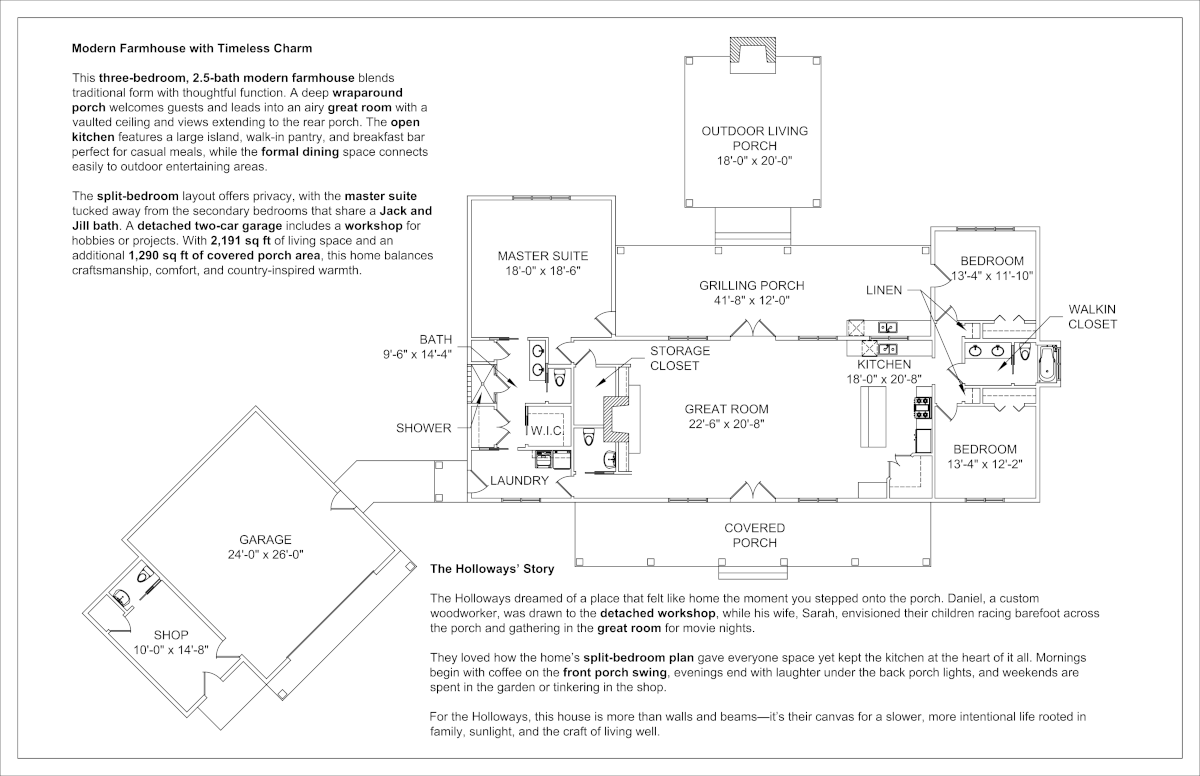
Country Farmhouse Floor Plan
A farmhouse-style residential sample demonstrating clear room organization and drawing sheet presentation.
Example deliverables
- 11x17 PDF drawing sheet
- Existing-condition floor plan
- Planning and coordination reference
Open sample PDF
Residential floor plan
Homeowners, remodelers, interior designers
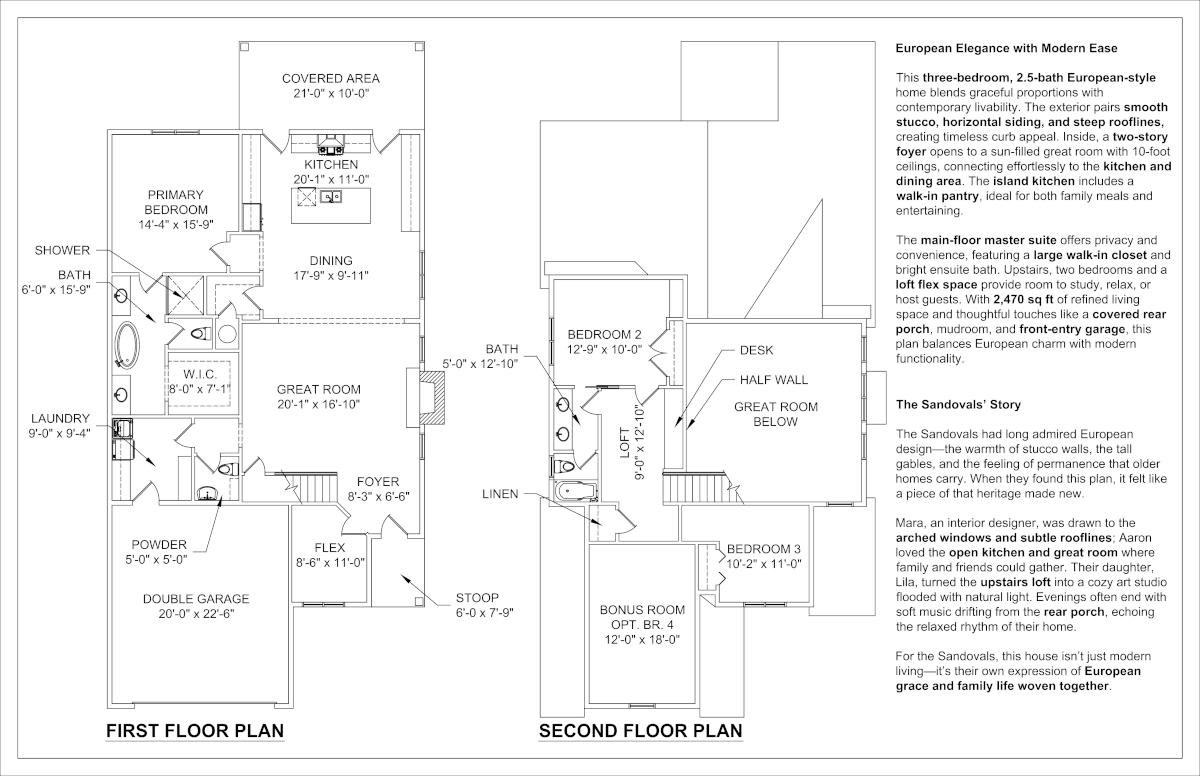
European House Floor Plan
A residential drawing sample showing how existing-condition documentation can be presented as a clean drawing sheet.
Example deliverables
- 11x17 PDF drawing sheet
- Residential floor plan
- CAD-ready planning reference
Open sample PDF
Residential floor plan
Homeowners, remodelers, interior designers
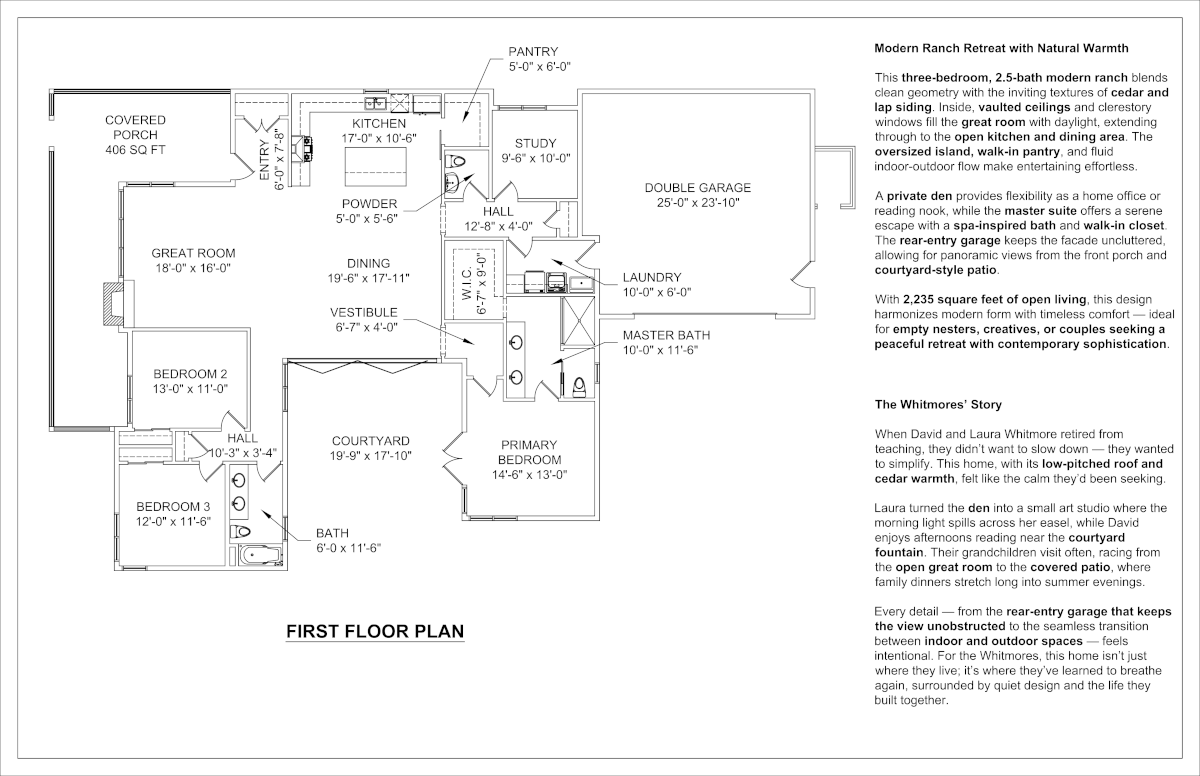
Modern House Floor Plan 1
A modern residential floor plan sample focused on readable layout, clean linework, and practical drawing presentation.
Example deliverables
- 11x17 PDF drawing sheet
- Existing-condition floor plan
- Design and review reference
Open sample PDF
Residential floor plan
Homeowners, remodelers, interior designers
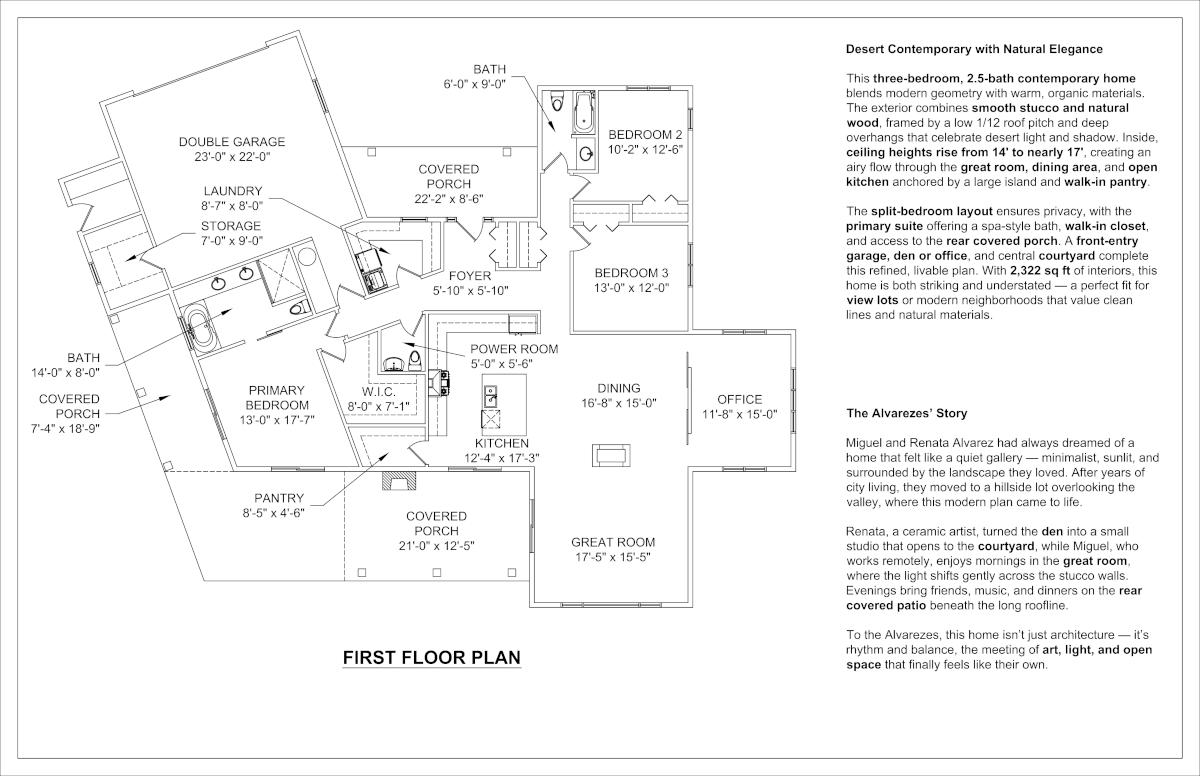
Modern House Floor Plan 2
A second modern residential sample showing consistent drawing standards across different floor plan layouts.
Example deliverables
- 11x17 PDF drawing sheet
- Residential floor plan
- Planning and coordination reference
Open sample PDF
